
How Much Space and Ceiling Height Does a Powder Coating Plant Need?
The footprint of a powder coating plant does not come from a catalogue; it is calculated from the largest part you will coat. Three dimensions decide it: part length plus hanger allowance, conveyor turning radius, and oven internal volume. In most projects the constraint is not floor area but the building's ceiling height.
 Enlarge
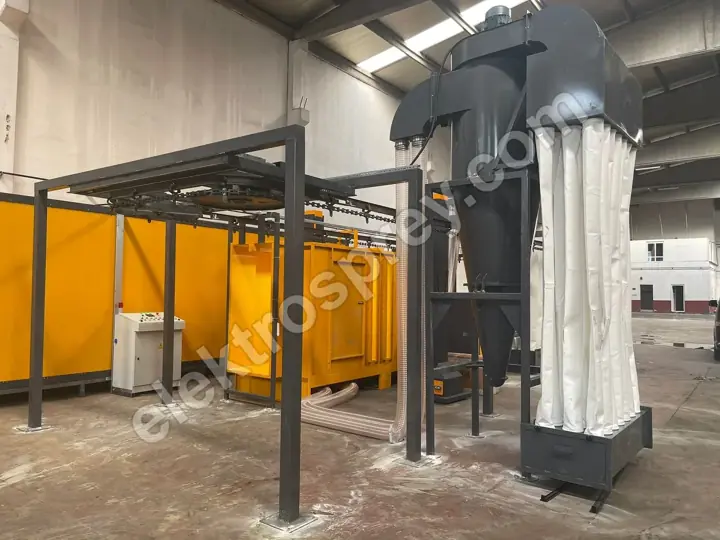
The space a powder coating plant needs is not a catalogue figure: it is calculated backwards from the largest part you will coat. Three dimensions do that calculation — part length plus hanger allowance, the conveyor's turning radius, and the oven's internal volume. A batch workshop handling 1-metre parts fits into a single bay; a tunnel line moving 6-metre parts continuously needs an uninterrupted route. And in most projects what stops the investment is not floor area but ceiling height: the moment a part is hung vertically, the requirement turns from square metres into metres — and a building can be extended sideways, but rarely raised.
We have been manufacturing these machines for twenty-five years. The most expensive mistake we see on site is a layout drawn to machine dimensions with no allowance for service access.
The three dimensions that set the footprint
1. Part length + hanger allowance. A part is never hung bare; it hangs from hooks, a hanger frame and a cross bar, and that assembly adds 30–70 cm above it. Underneath, 20–30 cm of clearance is needed so the part never touches the floor. So a 2-metre part occupies a 2.5–2.8 metre envelope on the line.
2. Conveyor turning radius. Corners define the area the hanging part sweeps. If the part hangs horizontally, the radius grows by half the part length; a 4-metre part needs more than 2 metres to turn, and that corner becomes unusable floor. Hung vertically, the same part is limited only by hanger width and the radius drops to 1–1.5 metres. For long parts, vertical hanging is the single decision that halves floor area — and its price is ceiling height.
3. Oven internal volume. Internal dimensions are set by leaving circulation clearance around the largest part on every side; if hot air cannot move between the part and the wall, uniformity breaks down. Our box type electric ovens hold ±3 °C uniformity, but that figure assumes correct placement. The outer shell then sits roughly 15 cm further out on each side because of the 10 cm mineral wool insulation and body panels — plan the building against the outer dimension.
Layout: what sets the size of each section?
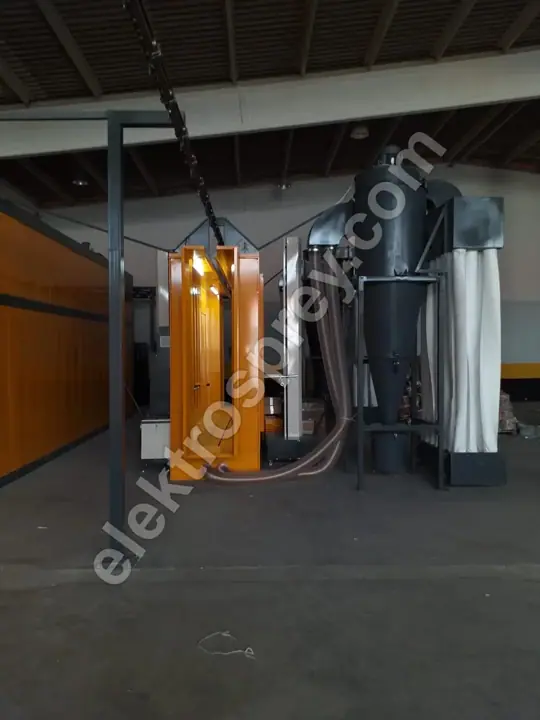
The sequence is fixed; a layout that breaks it makes the part travel backwards and spends the same area twice.
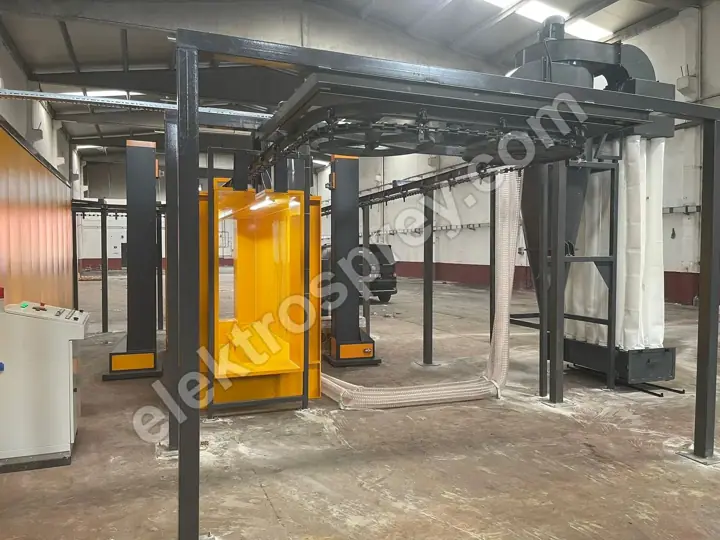
| Section | What sets its size | What to watch |
|---|---|---|
| Pretreatment | Stage count (3–7 stages) × tank length; the longest part dimension | A dip line tank pit is separate civil works; keep a walkway on the dosing and drain side |
| Drying (water-off) | Conveyor speed (1–6 m/min) × drying time = tunnel length | Distance and a separate exhaust so no steam carries into the booth |
| Powder booth | Gun count (2–12), air velocity 0.5–0.8 m/s, recovery unit | The real space is behind it: filter unit and cartridge pull-out are not in the stated dimensions |
| Oven | Largest part + circulation clearance + insulated wall; cure time × line speed | Door swing arc on a box oven; burner-side service and stack route on a gas oven |
| Cooling | Time to reach handling temperature × line speed | Most often cut short; the cost returns as marks and fingerprints at unloading |
| Unloading / packing | Daily output × how long parts wait on site | Forklift turning circle and packaging area are almost never drawn |
To combine these times with your hourly output, see powder coating line capacity calculation: line length and capacity are two faces of the same equation.
Why is ceiling height more restrictive than floor area?
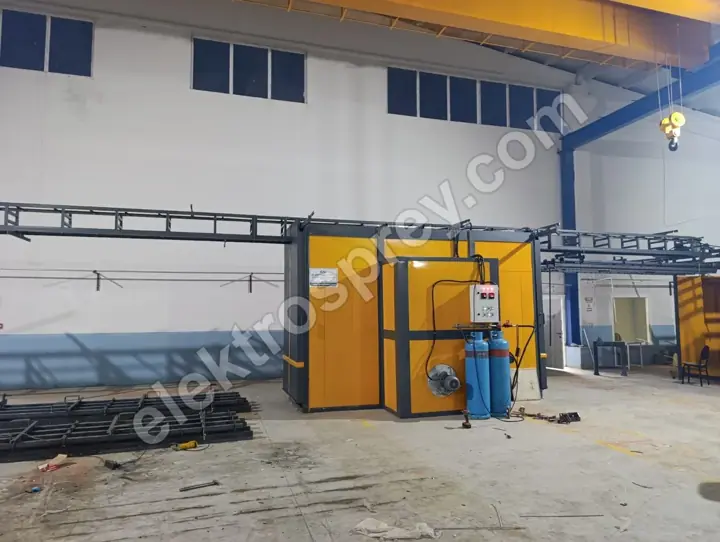
Floor area is flexible: fold the line into a U, move a section into a parallel row, rent the adjoining bay. Ceiling height is not. Raising the roof of an existing building costs close to putting up a new one, and in a rented building it is not even an option.
The second reason is that height is cumulative. On the floor you place sections side by side; vertically the part, the hanger, the conveyor track, the supporting steel, the oven roof body and the fan and duct group above it all stack on one another. Each item is small alone; together they add up to roughly the height of the part itself.
| Part height | Hanger allowance | Conveyor level (under track) | Net internal ceiling needed |
|---|---|---|---|
| 1.0 m | 0.3–0.5 m | 1.6–1.8 m | 3.0–3.5 m |
| 2.0 m | 0.3–0.5 m | 2.6–2.8 m | 4.0–4.5 m |
| 3.0 m | 0.4–0.6 m | 3.7–4.0 m | 5.2–5.8 m |
| 5.0 m | 0.4–0.6 m | 5.7–6.0 m | 7.2–7.8 m |
| 7.0 m (aluminium profile) | 0.5–0.7 m | 7.8–8.2 m | 9.3–10.0 m |
The logic: conveyor level = floor clearance (0.2–0.3 m) + part height + hanger allowance. The ceiling needs a further 1.4–1.8 m above that for supporting steel, oven and booth roof bodies, ducting and service access. These are typical values; the exact figure is calculated per project. If the building has beams, a sprinkler run or a crane rail, net height is measured below those, not at the ridge.
What is the space difference between a box oven and a tunnel line?
| Box type oven (batch) | Tunnel line (continuous flow) | |
|---|---|---|
| Shape of the space | Compact and divisible; sections can sit in separate rooms | Needs one uninterrupted route; cannot be split |
| What sets the area | Oven outer size + door swing arc + trolley or pallet manoeuvring | Line speed × time per section = section length |
| Part handling | Trolley or forklift; that manoeuvring area takes as much space as the oven | Conveyor; the transport area is the line itself |
| How it grows | By adding another oven; area grows in steps | By extending the line; if no route was reserved, growth stops |
| Where it fits | Varied parts, low to medium volume, irregular buildings | 500–5,000 parts per hour, high volume, similar parts |
A batch workshop usually has a smaller total area but a lower share of productive area: space kept clear for forklifts and trolleys transports, it does not produce. A tunnel line takes more square metres, yet almost all of them produce. Compare parts per square metre, not square metres. For dimensions see our box type electric oven and tunnel type powder coating plant pages.
Why does a U-type layout save space?
On a straight (I-type) line, loading is at one end and unloading at the other: you use the full length of the building, run two manning points, and return empty hangers from the end to the start on a second route.
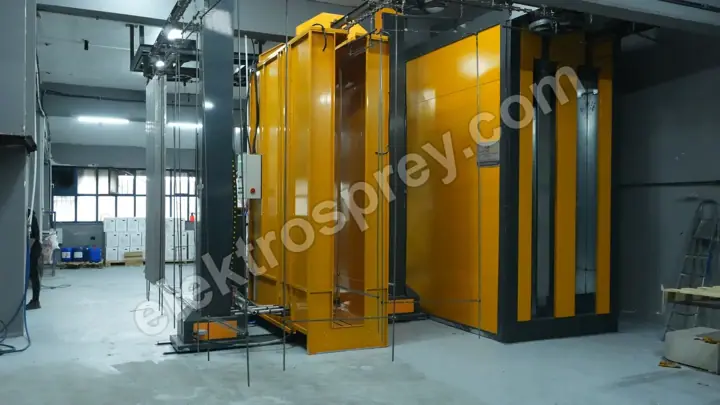
In a U-type layout the line goes out and comes back; loading and unloading meet in the same zone. The gain has three parts: the same line length folded into two rows halves the building length; the empty-hanger return is part of the line, so no floor area is spent on it; and because loading and unloading are at one point, staff and forklift traffic concentrate in a single area.
In aluminium profile coating this layout is standard. Profiles are 3 to 7 m and hang vertically, so the footprint shrinks and the turning radius drops to 1–1.5 metres — while the ceiling requirement rises to the last row above. On our aluminium U-type lines a colour change takes under 20 minutes; with frequent changes, that time is capacity.
The most common mistake: forgetting service and maintenance space
Most layouts are drawn to the outer dimensions of the machines. The machine fits. Maintenance does not. Allowances that must be reserved:
- Cartridge pull-out distance. Cartridges are withdrawn from the back or top of the filter unit. Without clear distance equal to cartridge length, changing a filter means dismantling part of the line — and that maintenance is what keeps the 99.9%+ efficiency.
- Oven door swing arc. The area a hinged door sweeps must appear on the layout; put a pallet there and the door will not open.
- Burner and panel side. Working width beside a gas burner, and room for a panel door to open with someone standing in front of it.
- Tank cleaning and chemical dosing. A walkway around the tanks, plus a route for draining and sludge removal.
- Walkways and emergency exits. A continuous safe route along the line; the shortcut of ducking under the conveyor becomes a finding in an audit and an injury on the floor.
A practical rule: calculate the area the machines occupy, then add 30–40% more for service and circulation. Where that allowance is missing, maintenance is paid for as production downtime.
What preparation is needed for floor, ventilation, power and gas?
Floor. Conveyor supports, oven weight and full tanks create point loads; load capacity must be checked against the project. In the pretreatment area the floor must resist water and chemicals and be sloped and drained. A tank pit must be finished before the machines arrive. If the conveyor is suspended, the load goes into the roof trusses — a structural calculation, not an assumption.
Ventilation. Three separate paths: booth exhaust, oven stack, general workshop ventilation. The 0.5–0.8 m/s booth velocity only holds when extraction and make-up air are balanced; where extracted air is not replaced, doors become hard to open and booth performance falls. On a gas oven the stack route must be drawn at the start of the layout.
Electrical supply. Our electric ovens are built between 3 and 150 kW, plus booth fans, conveyor motor, pumps and compressor. If your contracted power does not cover it, a transformer and switchgear are a separate investment. Place the panel room away from booth and tank areas, protected from dust and moisture.
Gas. Our top-loading gas ovens run at 50,000–500,000 kcal/h and give 30–40% lower energy cost than the electric equivalent. But subscription, meter, regulator and internal pipework are a separate process, usually longer than the machine's manufacturing lead time; start the application in the same week as the order. And because the gun needs dry, clean air, a dryer and filters are mandatory alongside the compressor.
Frequently asked questions
Can a powder coating plant be installed in a small workshop?
Yes, but the type changes. In a narrow, irregular building the right answer is not a conveyorised tunnel but batch production with a box type oven and a manual gun, sections spread across separate rooms. Part length sets the limit: 3–4.5 metres of internal height covers parts in the 1–2 metre range; a 5-metre part is not possible in a small workshop.
What can be done if the ceiling height is not enough?
Three options. Hanging the part horizontally lowers the height requirement but increases turning radius and floor area. Lowering the conveyor level brings the part closer to the floor, and because no walkway remains beneath it you then walk around the line. Or drop the conveyor and move to batch production with a box oven. Part length and target volume together decide which is right.
How much bigger than the part should the oven interior be?
There must be a gap for hot air to circulate between the part and the internal wall; if it narrows, uniformity breaks down and one surface cures while another is left short. We calculate the internal dimension from the customer's largest part and its hanging arrangement, never from catalogue sizes. The outer dimension is roughly 15 cm larger on every side.
How much room should I reserve to expand the line later?
Growth almost always means adding a pretreatment stage and lengthening the cooling section. Leave clear route at the end of those two equal to about a third of their current length. In a batch installation growth means a second oven; mark its position and its electrical and gas routes today.
Which dimensions should I state before asking for a quotation?
Four things: the three dimensions and weight of the largest part, target output per hour or per day, the net internal height and usable floor dimensions of the building, and the width of doors and access openings. The last is often skipped — if the oven body will not pass through the opening, it has to be assembled on site. See powder coating plant shipping and transport for that side.
Summary
The answer is not a square-metre figure but a chain of dimensions: largest part → hanger allowance → conveyor level and turning radius → oven internal volume → section lengths → service allowance. Build that chain and both the floor and the ceiling requirement fall out of it. Floor area can be corrected later; ceiling height cannot, which is why it is the first thing to measure when choosing a building. For every step of the investment in order, see our powder coating plant setup guide.
Send us your largest part's dimensions, your daily target and the net internal height of your building — we will calculate which layout fits and quote it with a layout drawing.